
APARTMENT ENTRY. GILDED AND WAXED CEILING
AND COLOR WASHED SILK WALL TREATMENT.
PARIS, FRANCE.
CLICK HERE TO SEE MORE.
____________________________________________________________________


HUDSON, N.Y.
CLICK HERE TO SEE MORE.
____________________________________________________________________
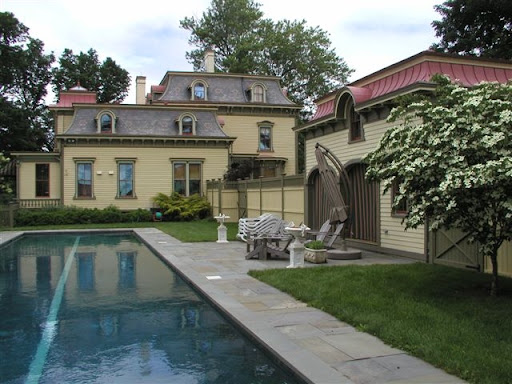
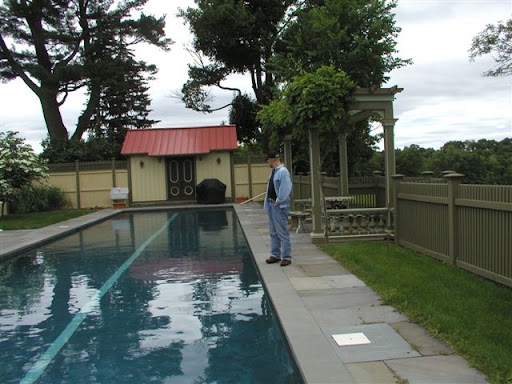
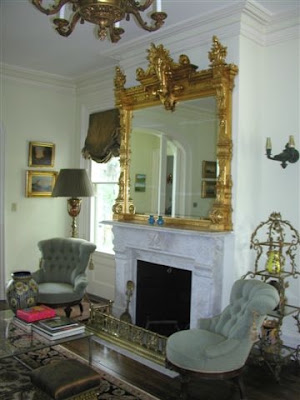


CLAVERACK,NY.
This project was a total gut restoration. This was a 2 year project. This dwelling had originally been built in 1874 as a grand Victorian mansion. The exterior and mechanicals had been re-done over a 19 year period by our client and others. A new two story addition was added to the rear in exact period detail, followed by all new mechanicals, new baths and a kitchen. We came in to complete the project and bring it to decorator level. All plaster, paint stripping and restoration of all moldings, original sash, install all mantles, faux finishes, etc. Currently we are completing pool house, and doing much restoration of original exterior work done 10-15 years ago.
CLICK HERE TO SEE MORE.
____________________________________________________________________


FIFTH AVENUE, NEW YORK, N.Y.
We worked with SPI Design out of Los Angeles to renovate and decorate the apartment.
It was published in Shelter Magazine in November 2006.
CLICK HERE TO SEE MORE
____________________________________________________________________

RIVER TAVERN BAR ROOM
ATHENS, N.Y.
CLICK HERE TO SEE MORE
____________________________________________________________________


RIVER TAVERN. NORTH DINING ROOM.
ATHENS, N.Y.
CLICK HERE TO SEE MORE
____________________________________________________________________

RIVER TAVERN AT THE STEWART HOUSE.
ATHENS, N.Y.
Murals designed by our specialist in environmentally friendly finishes, Nora Johnson.
CLICK HERE TO SEE MORE
____________________________________________________________________


1840'S RESTORATION
HUDSON, N.Y.
This project was a total gut renovation restoration. This was a one year project. The house had been gutted when we came to the project. It had originally been built in 1840 as a single-family home. In the 20th century it had been turned into 2 apartments. The rear kitchen addition was rebuilt and a glassed-in porch added, followed by all new mechanicals, new baths and kitchen, plaster, paint stripping and restoration of all moldings, original sash, etc. This house is owned by Architect Jane Smith of Smithspace, which is a very large firm in New York that does all the Polo Stores and many high-end projects. The house is very sleek with state of art interiors.
CLICK HERE TO SEE MORE
____________________________________________________________________
ATHENS, N.Y.
Murals designed by our specialist in environmentally friendly finishes, Nora Johnson.
CLICK HERE TO SEE MORE
____________________________________________________________________


1840'S RESTORATION
HUDSON, N.Y.
This project was a total gut renovation restoration. This was a one year project. The house had been gutted when we came to the project. It had originally been built in 1840 as a single-family home. In the 20th century it had been turned into 2 apartments. The rear kitchen addition was rebuilt and a glassed-in porch added, followed by all new mechanicals, new baths and kitchen, plaster, paint stripping and restoration of all moldings, original sash, etc. This house is owned by Architect Jane Smith of Smithspace, which is a very large firm in New York that does all the Polo Stores and many high-end projects. The house is very sleek with state of art interiors.
CLICK HERE TO SEE MORE
____________________________________________________________________
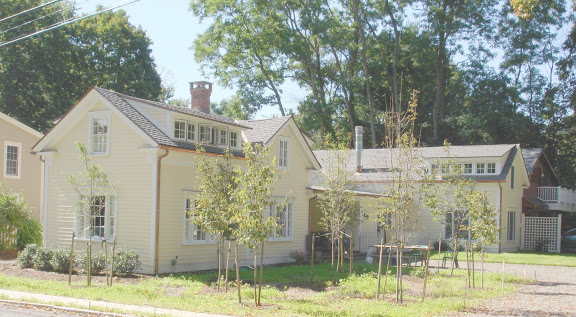

KINDERHOOK, NY.
This project was a total gut renovation restoration. This was a 2 year project. This little mechanic’s house was falling down when we began the rear kitchen addition that was built and later demolished. It was replaced by a new addition of 200 square feet, which connected it to a rear garage with an indoor pool and radiant tile floors, including all new mechanicals, new baths and kitchen, plaster, paint stripping and restoration of all moldings, original sash, etc. In 2006 we completed a new garage, terraces and garden work.
CLICK HERE TO SEE MORE
____________________________________________________________________


HUDSON, N.Y.
This project was a total gut renovation restoration. This was a 3 year project. This house had been gutted when we came in to the project. It had originally been built in 1803 as a grand Georgian mansion, and at the turn of the century renovated to become a two family house. This included taking out the front door and center window, changing it to two entrances, and building a brick wall down the entire center of the house. This was all removed and the house was restored to its one family façade, followed buy all new mechanicals, new baths and kitchen, plaster, paint stripping and restoration of all moldings, original sash, etc. In 2004 we completed terraces and garden work.
CLICK HERE TO SEE MORE


KINDERHOOK, N.Y.
This project was a total gut renovation restoration. This was a year long project. The client is the head curator at the Cloisters Museum; all work was very exacting and refined. The house had to be jacked and new foundations installed, and new sills. Exterior work was followed by all new mechanicals, new baths and kitchen, plaster, paint stripping and restoration of all moldings, etc. In 2003 we reproduced exact period porch for rear of building, including all period brackets and a copper roof. Currently we are beginning a two story Gothic studio in the rear garden.
CLICK HERE TO SEE MORE

KING STREET
WoRKING SHOTS:


 BEFORE

